Projects

︎︎︎ View as gallery
Alvalade Apartment
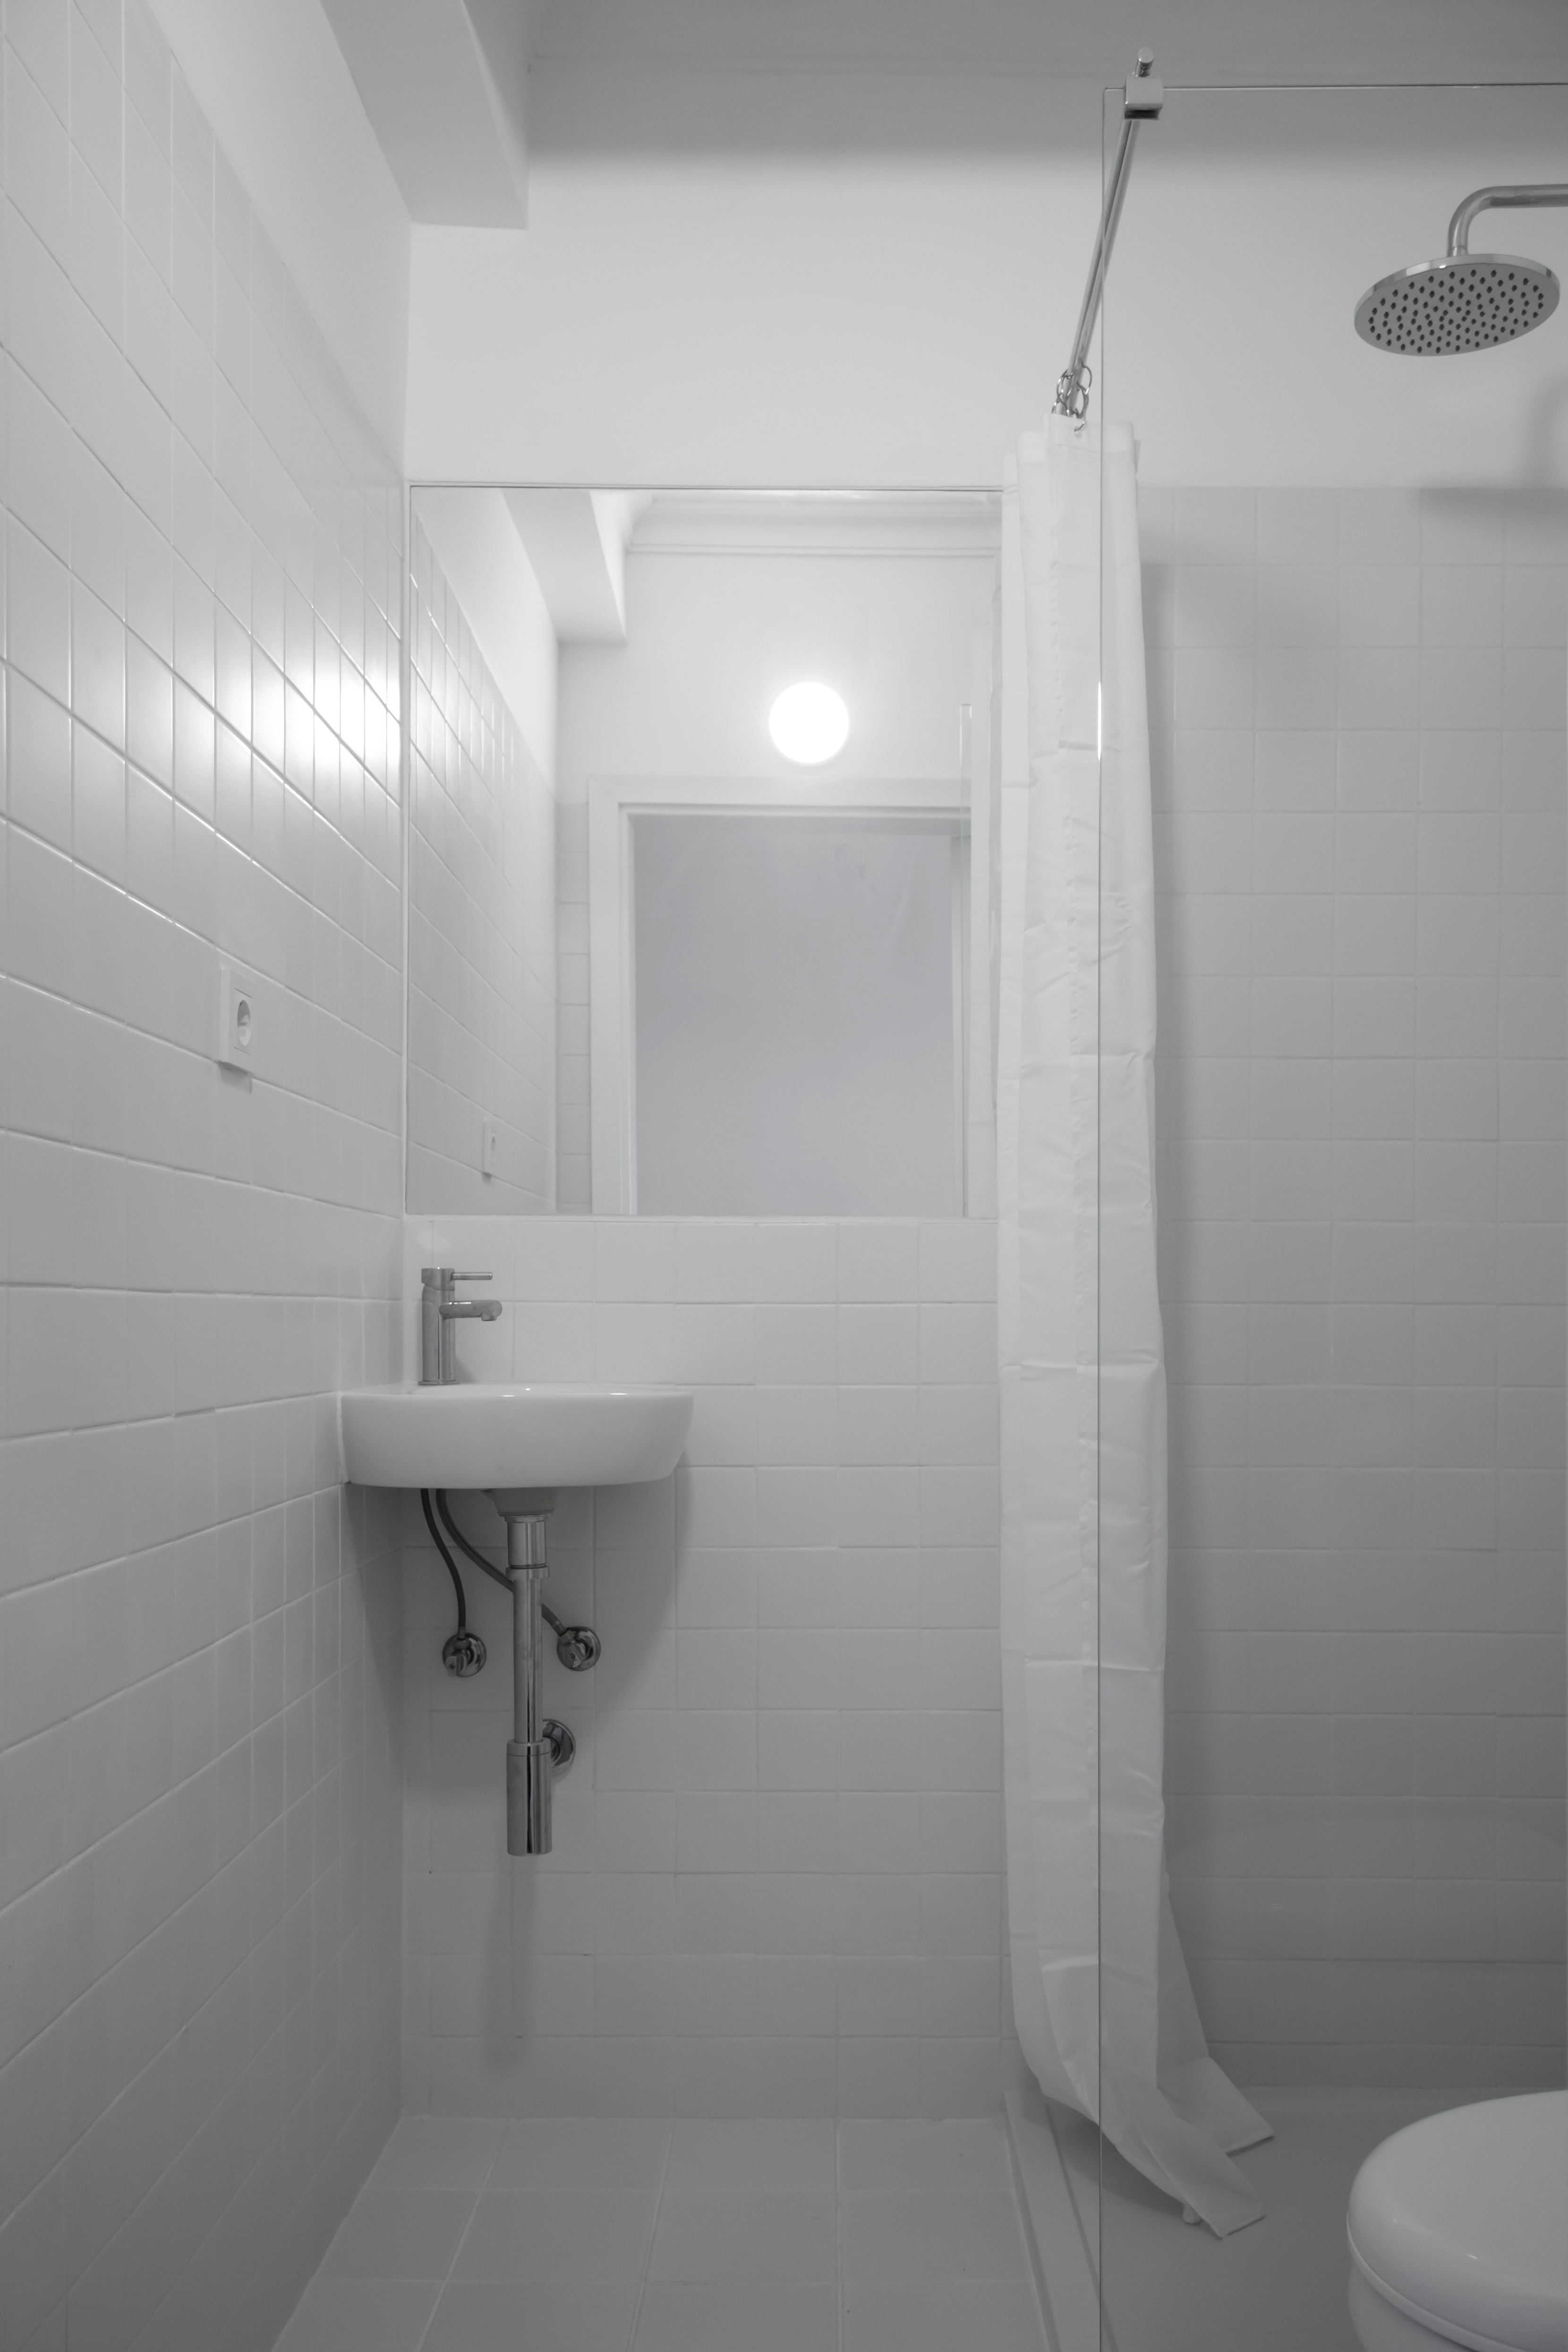
2026, PTNo demolitions have been carried out. Instead, the design creates a set of interiors attentive to the apartment's original qualities. The floor plan has allowed for the addition of a shower room and a closet while keeping the existing internal layout.
Location: Lisbon, PT
Type: Residential, Refurbishment
Status: Completed 2026
Client: Private
Area: 120m²
Architecture: Studio Grilo + Atelier José Andrade Rocha
Photography: Francisco Ascensão


The wooden floors have been repaired and restored. Both retained and new joinery elements have been painted on site to a three-colour scheme that adds an ornamental character to the spaces and draws on the playful nature of the surface finishes found in the building's stairwell. A series of mirrored sliding doors allow for unexpected visual connections between rooms which amplify the sense of fluidity throughout the apartment.


